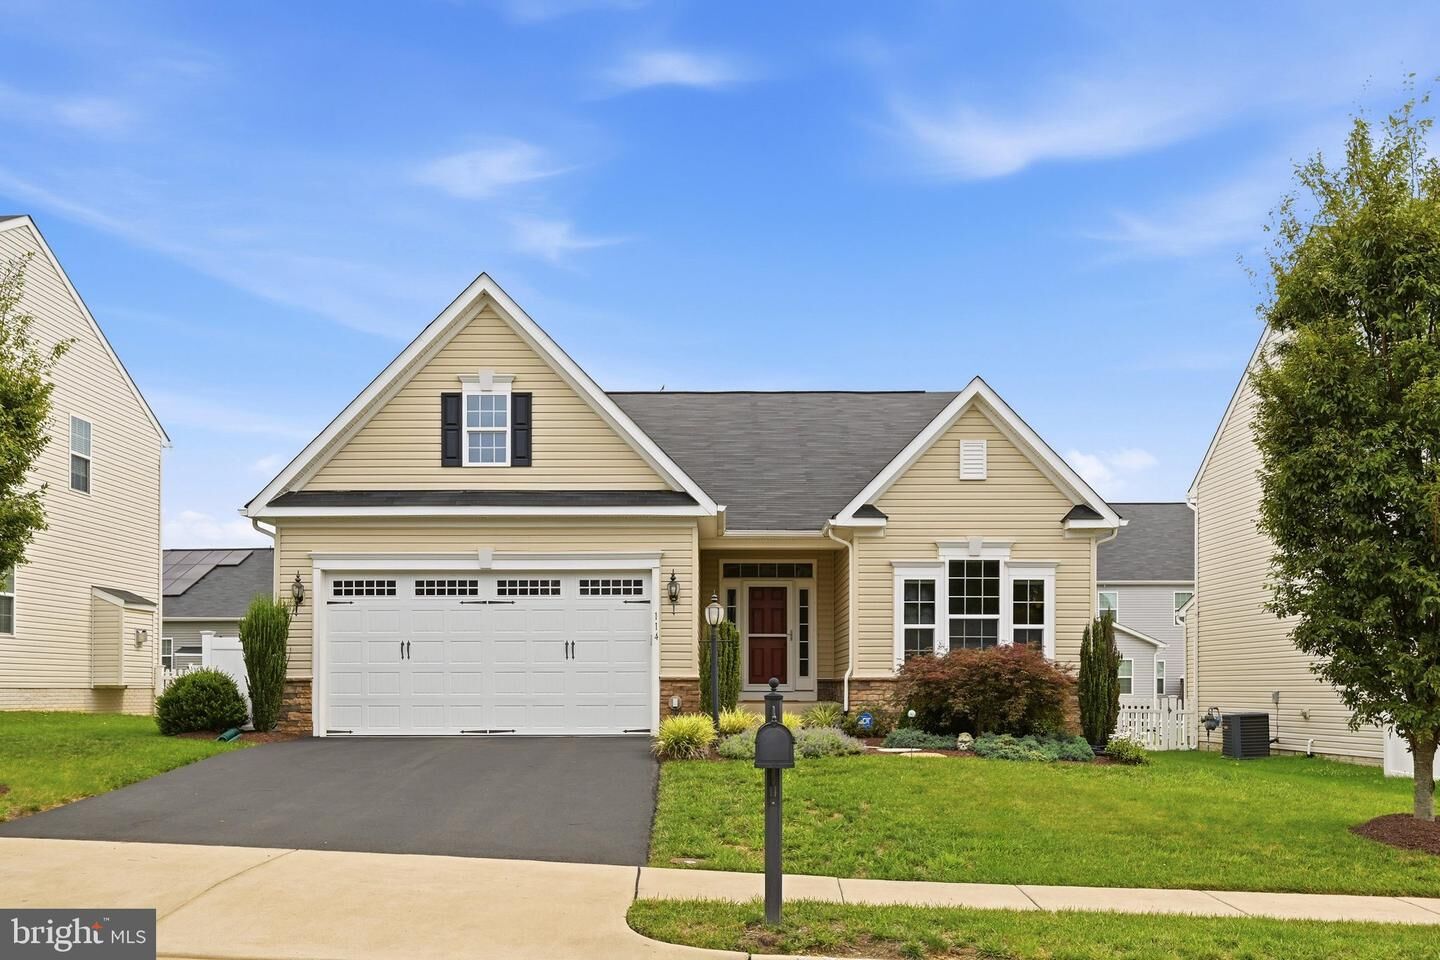
114 Rooftop Court Stephenson, VA 22656
Listing Courtesy of: BRIGHT IDX / Listed By: Stacey Mullins, ERA Oakcrest Realty, Inc.

  114 Rooftop Court Stephenson, VA 22656

Active (3 Days)
$565,000 (USD)

3
BED
3
BATH
2,849
SQFT

Description


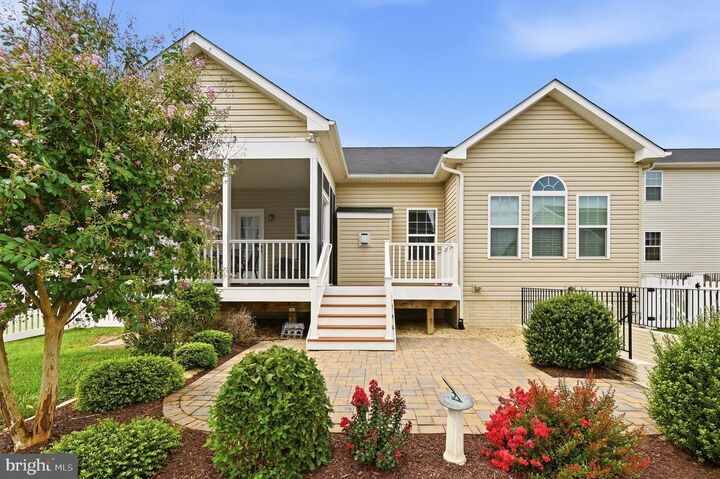
Luxury meets comfort in this exceptional home, perfectly situated on a quiet cul-de-sac in the desirable Snowden Bridge community. Designed for effortless main-level living, this beautifully maintained home offers a bright, open layout, flexible living spaces, and a finished lower level that provides even more room to spread out.The thoughtfully designed main level is filled with natural light and features a gourmet kitchen with gas cooktop, double wall ovens, abundant cabinetry, and generous workspace that flows seamlessly into the main living areas. A private office provides the perfect work-from-home space, craft room, guest space, or additional sleeping area. The expansive primary suite is a true retreat, complete with a relaxing sitting area, oversized walk-in closet, and luxurious en-suite bath. An additional bedroom and full bath complete the main level.Step outside to the screened-in Trex deck overlooking the beautifully landscaped, fully fenced backyard an inviting outdoor retreat perfect for relaxing, entertaining, or enjoying your morning coffee.The beautifully finished lower level significantly expands the home's living space with a huge recreation room, versatile bonus room, full bath, and abundant storage. Whether used for guests, hobbies, a home gym, media room, or additional living space, this level offers exceptional flexibility to fit your lifestyle.Blending elegant finishes, abundant natural light, and the convenience of primarily one-level living with exceptional bonus space below, this home offers the perfect balance of luxury, comfort, and functionality.And the lifestyle extends well beyond the front door! Snowden Bridge is a vibrant, amenity-filled community featuring swimming pools and a splash park, clubhouse, 15,000-square-foot indoor sportsplex, playgrounds, walking and biking trails, dog park, picnic pavilion, and more. With an onsite elementary school and daycare, plus convenient access to Winchester and major commuter routes, Snowden Bridge offers an exceptional combination of recreation, convenience, and community—all just steps from home.

MLS #:
VAFV2043882
Taxes
$2,610(2025)
Lot Size
6,970 SQFT
Type
Single-Family Home
Year Built
2017
Style
Ranch/Rambler
School District
Frederick County Public Schools
County
Frederick County

Listed By

Stacey Mullins, ERA Oakcrest Realty, Inc.
Source
BRIGHT IDX
Last checked Aug 16 2026 at 12:09 AM GMT+0000
Bathroom Details
  • Full Bathrooms: 3
Subdivision
  • Snowden Bridge
Property Features
  • Above Grade
  • Below Grade
  • Foundation: Active Radon Mitigation
Heating and Cooling
  • Forced Air
  • Central A/C
Basement Information
  • Partial
  • Daylight
  • Full
  • Improved
  • Heated
  • Walkout Stairs
  • Partially Finished
  • Interior Access
Homeowners Association Information
  • Dues: $156
Exterior Features
  • Vinyl Siding
Utility Information
  • Sewer: Public Sewer
  • Fuel: Natural Gas
School Information
  • Elementary School: Jordan Springs
  • High School: James Wood
Stories
  • 2
Living Area
  • 2,849 sqft
Location
   
Calculate drive times to this property
 
Powered by INRIX® Drive Time

Powered by Walk Score®
Disclaimer: Copyright 2026 Bright MLS IDX. All rights reserved. This information is deemed reliable, but not guaranteed. The information being provided is for consumers’ personal, non-commercial use and may not be used for any purpose other than to identify prospective properties consumers may be interested in purchasing. Data last updated 8/15/26 17:09
